
Dwell Solutions
Want to upgrade your outdoor space? Need to fitout your garage? Not big or substantive enough to call in a builder or landscape architect? Not sure how much it will cost or what aspect to tackle first?
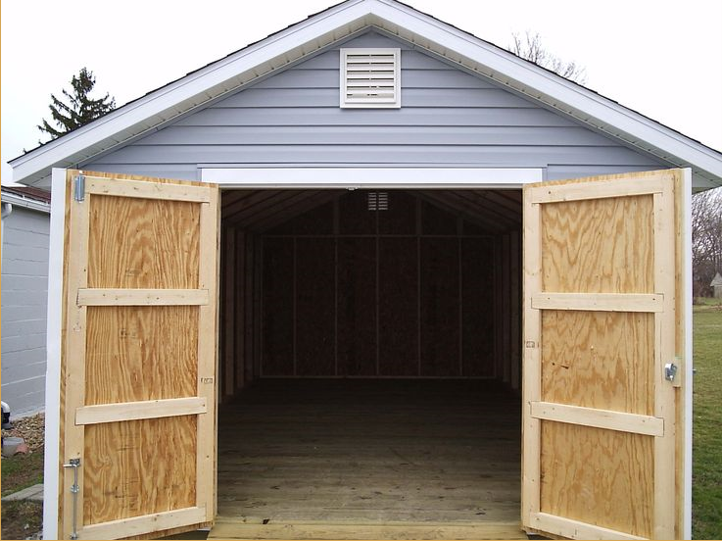
Garage & Boatshed Design & Fitout (Class 10a)
Site inspection, concept design & internal only fitout of garages, sheds & boatsheds.
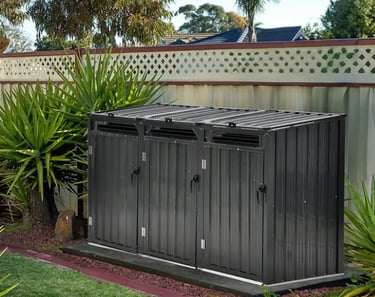
'Binfrastructure' Selection & Install
Site visit, concept selection, preparation/set out & installation of bin area structures.
Home Outdoor Area Upgrades
Site inspection, pre-works and generation of a works plan for outdoor area upgrades involving multiple elements. We then proceed to construct selected work portions as selected by you.
Garden & Pool Shed Installation / Upgrade
Site visit, set out, site preparation and installation/upgrade of minor sheds and ancillary storage structures.
Dwell Solutions is your first port of call when you want to upgrade your outdoor area or fitout of a non-habitable space but not sure where to start.


Why people come to us..




Our Solution Process
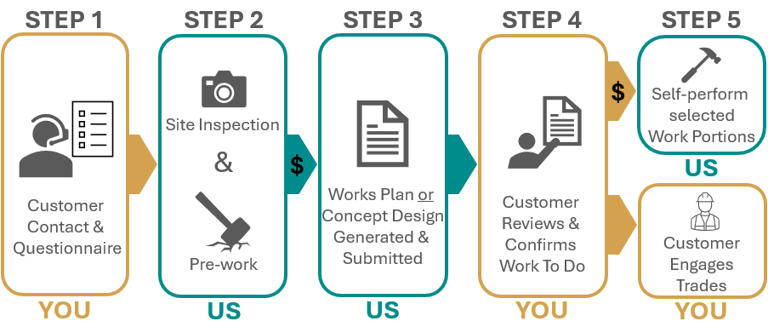
1: After contacting us, we issue out a Solution Questionnaire and request photos of the area to ensure your needs align with our capabilities and determine what you want out of an upgrade solution.
2: We carry out Site Inspection to investigate, measure and carry out a brief consultation in addition to performing preparatory works.
3: We generate a Works Plan or Concept Design with identification of work elements, solution suggestions and sequencing. We issue a fixed hours estimate for work portions which can be performed by us.
4: You review the Works Plan/Concept Design, ask clarifications and determine what you want to proceed with. There is no obligation to proceed with any further works by us - it's your call.
5: You engage us for selected work portions with a fixed labour component under a one page Works Agreement. You can utilise the work package summaries to assist in obtaining market quotes and engaging the remainder of the works.
What is a Works Plan?
What is a Concept Design?
A Works Plan is used for the upgrade of outdoor spaces and provides a summary of the area to be upgraded and customer upgrades objectives, suggestions for upgrade and categorisation of work elements according to industry trades and services. For example a work element may be plumbing, excavation/civil contractor, electrician, etc.
A Works Plan includes:
Photos and details of the area to be upgraded
Photo markups and/or plan sketch of potential improvements
Identification and sequencing of work elements or packages
Fixed labour quotes for work elements which are offered to be self-performed by Dwell S&S
Works outline and information packaging for each identified work elements for quoting by third party trade & businesses
A summary overview of safety, accessibilty and maintainability
The customer receives a draft Works Plan for review and sends minor comments before a final version is generated. Substantive changes to the works plan document may attract additional cost.


A Concept Design is a design document which conveys the intent and features and general layout of works for potential construction. We use Sketchup package to generate spatial designs for the internal fitout of class 10a structures and bin structure layouts.
Accompanying the concept design is a summary of safety, accessibilty and maintainability in addition to a ballpark estimate.
The level of detail is sufficient for understanding a concept but may be insufficient to construct from directly by a third party if Dwell S&S is not engaged for fitout and installation stages.
The customer receives a draft Concept Design for review and sends minor comments before a final version is generated. Substantive changes to the Concept Design document may attract additional cost.


When is payment required?


The cost of steps 2 and 3 (inspection, pre-works and deliverable) is immediately payable at the completion of step 2. Deposit payment of 50% on the works estimate prior to commencing step 5 works with the remaining payable upon works completion.


What is a Questionnaire?
Still got questions? Contact us.


The Questionnaire is a form we send in advance of a Site Inspection so we can understand what you want out of a solution. We may call you or consult with you on site to clarify specifics.
Our Work Capabilities
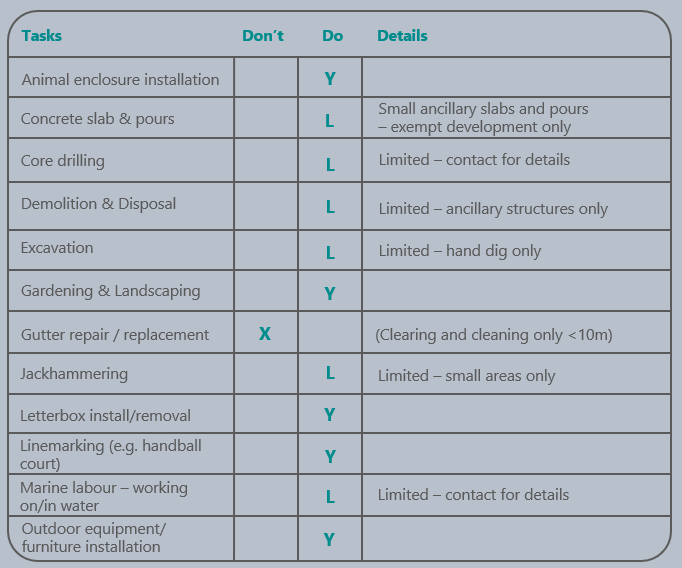
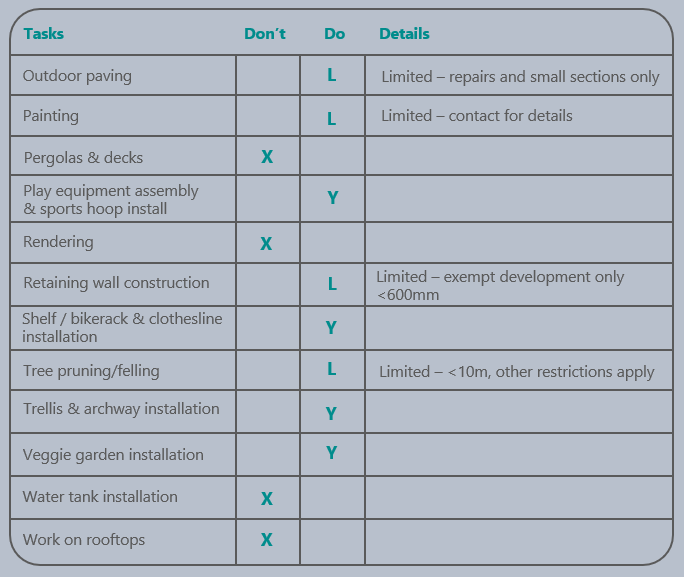
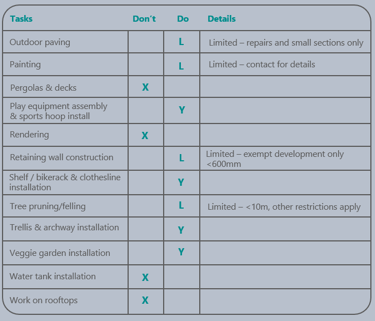
We are not licensed builders or tradepersons and are therefore limited by the type and extent of construction-related work we are able to perform. Please contact us if you're unsure about the work we offer after viewing the tables below.
Solutions Gallery


Some examples of solutions implemented.
Dwell Service & Solutions
contact@dwellservice.com.au
accounts@dwellservice.com.au
ABN: 36 004 787 496
© 2026. All rights reserved.